Save
Ask
Tour
Hide
Share
$370,000
2 Days On Site

5517 Ovando Way
Las Vegas, NV 89122

For Sale|Single Family Residence|Active
3
Beds
3
Total Baths
2
Full Baths
1
Partial Bath
1,821
SqFt
$203
/SqFt
2007
Built
Subdivision:
Copper Creek Estate
County:
Clark
Listing courtesy of Coldwell Banker Premier (702) 334-8083
Call Now: 702-553-3109
Is this the listing for you? We can help make it yours.
702-553-3109
Upcoming Open Houses
Sun, Aug 16, 12:00 PM - 2:00 PM
5517 Ovando Way5517 Ovando Way5517 Ovando Way5517 Ovando Way
Save
Ask
Tour
Hide
Share

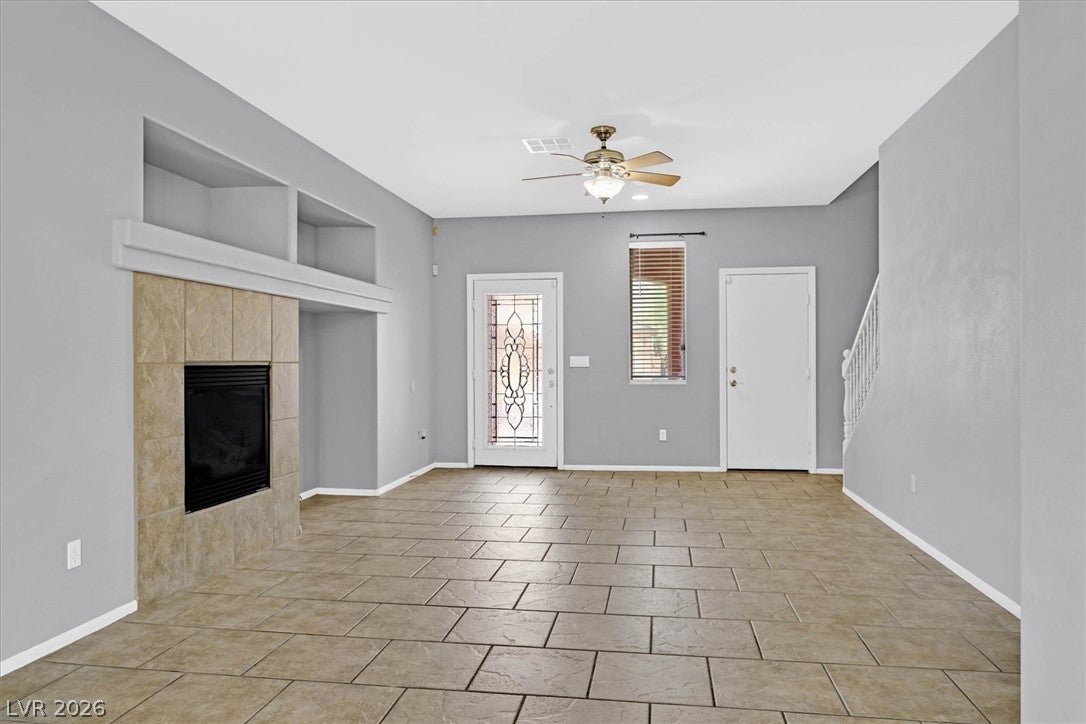
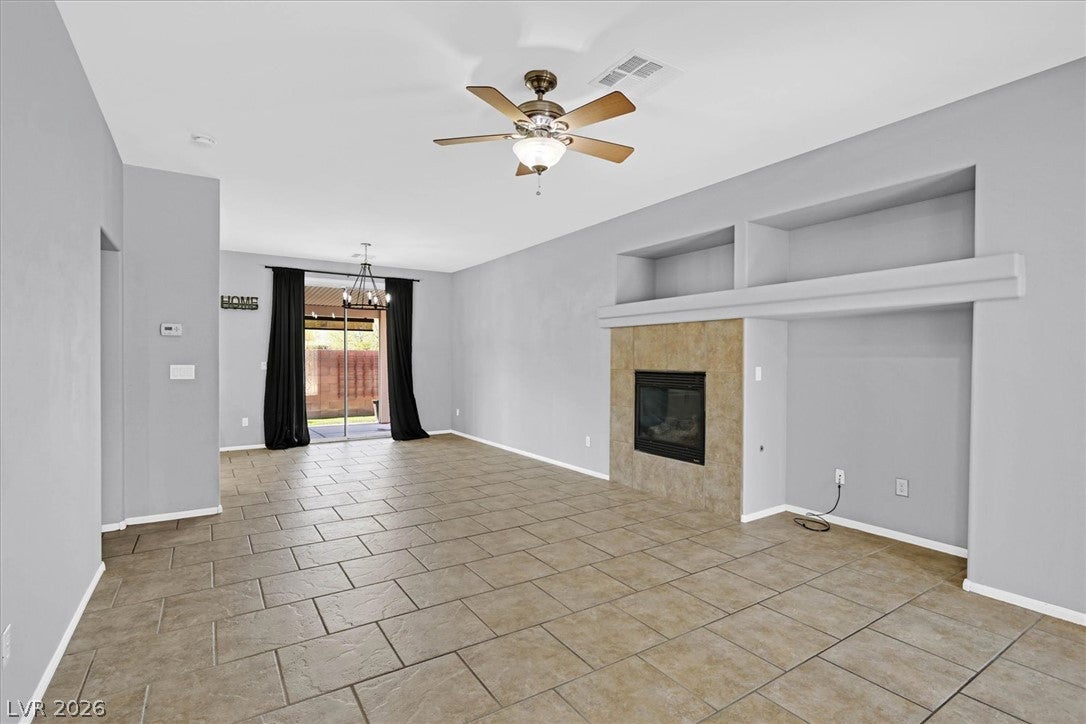
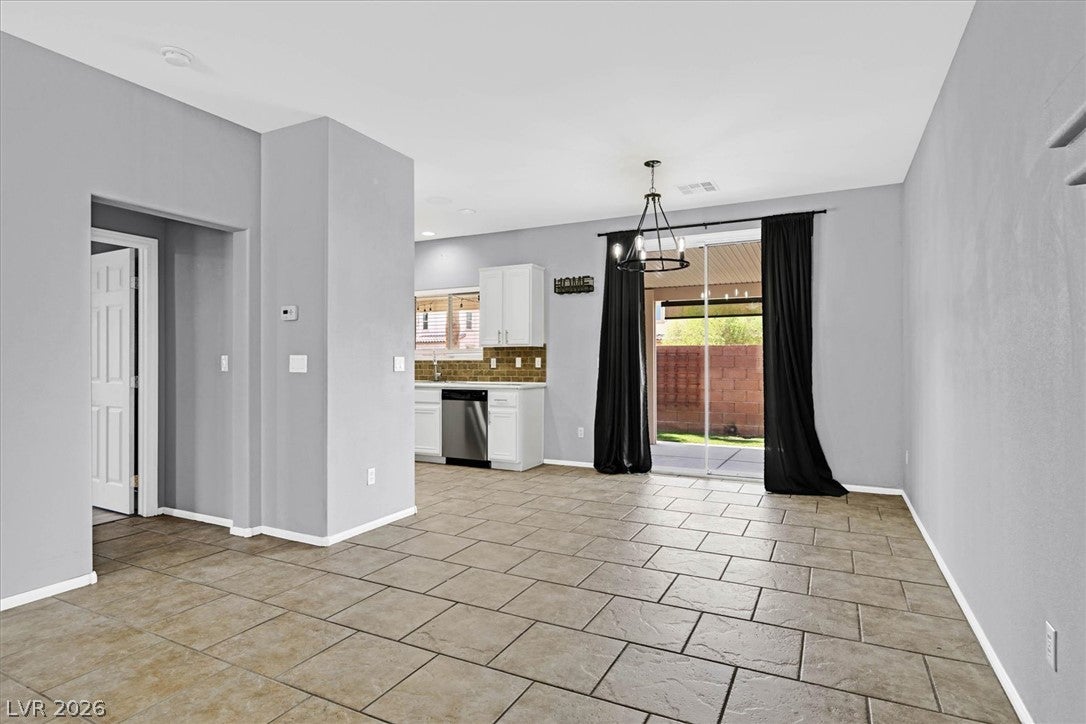
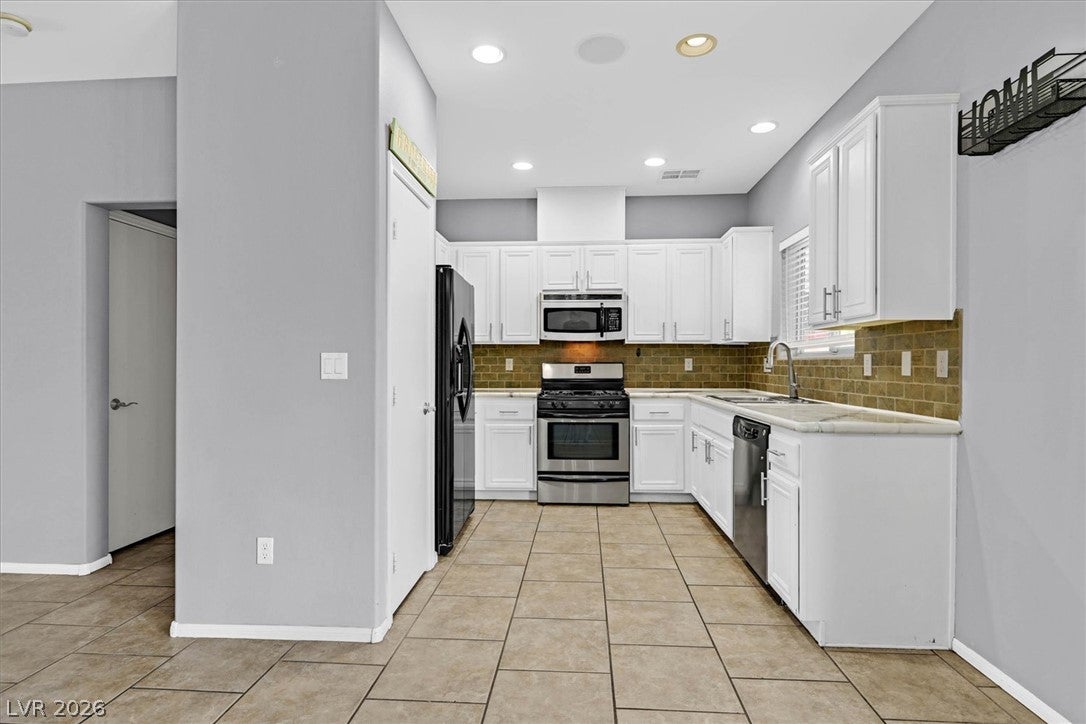
**Twilight Open House Wed 8/12 4-6 pm*** Privacy, personality, and a prime cul-de-sac location—this Copper Creek Estates gem is the one you’ve been waiting for! Tucked away at the end of the street with no side neighbor on one side and no rear neighbors, this beautifully maintained 3-bedroom, 2.5-bath home offers a rare sense of privacy in a desirable gated community. With an east-facing front door, the home receives welcoming morning light, while its east-west orientation brings natural light throughout the day. The primary suite is conveniently located downstairs with a walk-in closet and luxury vinyl plank flooring. The spacious living room features a cozy gas fireplace beautifully framed with the same tile featured throughout the first level. The kitchen showcases bright white cabinetry, silver hardware, stainless steel appliances, epoxy countertops, a pantry, and a charming breakfast nook/dining area with an upgraded light fixture. A glass front door brings in beautiful natural light. Upstairs features two guest bedrooms with stylish dark gray accent walls, a full bath, laundry room, large loft, and beautiful white wood banister, all with easy-care luxury vinyl plank flooring. Ceiling fans are in every bedroom. Enjoy the low-maintenance backyard with turf, pavers, covered patio, and oversized side dog run, with landscaping designed for easy care on drip irrigation. Community amenities include a sparkling pool and playground. Conveniently located near Galleria at Sunset, Henderson Hospital, Sam Boyd Stadium, shopping, dining, entertainment, major freeways, Wetlands Park, and Duck Creek Trailhead, with Cowabunga Bay just 2 miles away. Come see why this private cul-de-sac retreat is one you won’t want to miss!

Save
Ask
Tour
Hide
Share
Listing Snapshot
Price 
$370,000
Days On Site 
2 Days
Bedrooms 
3
Inside Area (SqFt) 
1,821 sqft
Total Baths 
3
Full Baths 
2
Partial Baths 
1
Lot Size 
0.08 Acres
Year Built 
2007
MLS® Number 
2807972
Status 
Active
Property Tax 
$2,544
HOA/Condo/Coop Fees 
$105 monthly
Sq Ft Source 
N/A
Friends & Family
Recent Activity
2 days agoListing first seen on site
2 days agoListing updated with changes from the MLS®
General Features
Acres 
0.08
Attached Garage 
Yes
Direction Faces 
East
Disclosures 
Covenants Restrictions Disclosure
Garage 
Yes
Garage Spaces 
2
Green Energy Efficient 
Windows
Parking 
AttachedGarageGarage Door OpenerInside EntranceOpenPrivateStorage
Property Sub Type 
Single Family Residence
Security 
Security System OwnedGated Community
Sewer 
Public Sewer
SqFt Total 
1821
Style 
TwoStory
Utilities 
Cable AvailableUnderground Utilities
Water Source 
Public
Zoning 
Single Family
Interior Features
Appliances 
Convection OvenDryerDishwasherDisposalGas RangeGas Water HeaterMicrowaveRefrigeratorWater HeaterWasherOven
Cooling 
Ceiling Fan(s)Central AirElectric
Fireplace 
Yes
Fireplace Features 
GasLiving Room
Fireplaces 
1
Flooring 
TileVinyl
Furnished 
Unfurnished
Heating 
Natural GasCentral
Interior 
Ceiling Fan(s)Smart ThermostatMaster Downstairs
Laundry Features 
Electric Dryer HookupGas Dryer HookupLaundry RoomUpper Level
Window Features 
Window CoveringsDouble Pane WindowsDrapesWindow Treatments
Bedroom 2 
Dimensions - 13x12Description - Ceiling Fan,Ceiling Light,Closet,Upstairs
Bedroom 3 
Dimensions - 13x12Description - Ceiling Fan,Ceiling Light,Closet,Upstairs
Kitchen 
Dimensions - 10x8Description - Lighting Recessed,Stainless Steel Appliances,Tile Flooring
Living Room 
Dimensions - 21x13Description - Entry Foyer,Front
Loft 
Dimensions - 21x13Description - Ceiling Fan
PrimaryBathroom 
Dimensions - 10x9Description - Double Sink,Tub/Shower Combo
PrimaryBedroom 
Dimensions - 13x19Description - Ceiling Fan,Ceiling Light,Downstairs,Walk-In Closet(s)
Save
Ask
Tour
Hide
Share
Exterior Features
Exterior 
Dog RunPrivate Yard
Fencing 
BlockBack Yard
Lot Features 
Corner LotCul-De-SacLandscaped
Patio And Porch 
PatioPorchCovered
Pool Features 
Community
Roof 
Tile
View 
None
Waterview 
None
Windows/Doors 
Window CoveringsDouble Pane WindowsDrapesWindow Treatments
Community Features
Association Amenities 
GatedPlaygroundPool
Association Dues 
105
Community Features 
PoolGated
Financing Terms Available 
CashConventionalFHAVA Loan
HOA Fee Frequency 
Monthly
Horse Property 
None
Schools
School District
Unknown
Elementary School
Hinman, Edna,Hinman, Edna
Middle School
Cortney Francis
High School
Basic Academy
Listing courtesy of Coldwell Banker Premier (702) 334-8083


Listing information is provided by Participants of the Greater Las Vegas Association of Realtors. IDX information is provided exclusively for personal, non-commercial use, and may not be used for any purpose other than to identify prospective properties consumers may be interested in purchasing. Information is deemed reliable but not guaranteed. Copyright 2026, Greater Las Vegas Association of Realtors.
Last checked: 2026-08-14 07:20 PM UTC

Neighborhood & Commute
Source: Walkscore
Save
Ask
Tour
Hide
Share